2D CAD · Construction Documentation · 3D Architectural Visualization

AKP Design Studio

Technical CAD documentation and architectural visualization working together on the same project. We help contractors, architects, engineers, builders and property professionals turn plans, sketches and ideas into accurate technical drawings and professional architectural visualizations.

0Years CAD Experience
0Projects Completed
0Specialized Disciplines, One Studio

Kamrul Shohag, Owner of AKP Design Studio
Kamrul ShohagOwner, AKP Design Studio

What we bring to a project

  • Two specialized disciplines — CAD documentation and 3D visualization — coordinated under one studio
  • 13+ years of CAD drafting experience and 10+ years of 3D visualization experience
  • Direct communication with the specialist working on your project, not a support queue
  • Dhaka-based studio, built specifically to serve US project timelines

Client Feedback

What Our Clients Say

Real client feedback, shown as submitted.

01 — 2D CAD & Construction Documentation

Technical Drafting for Construction Workflows

Technical CAD drafting and construction documentation for residential, commercial and project-based workflows.

2D CAD Drafting

Layouts, plans and technical drawings prepared to scale in AutoCAD.

Floor Plans

Residential and commercial floor plans, fully dimensioned and ready for review.

PDF / Sketch to AutoCAD

Scanned drawings, PDFs and hand sketches converted into clean, editable CAD files.

Construction Drawings

Detailed construction documentation coordinated across your drawing set.

Permit Drawing Support

Drawings prepared for permit submission, coordinated with your engineer of record.

As-Built Drawings

Field-verified documentation produced from site photos, measurements or redlines.

Professional lead: Kamrul Shohag  |  Specialization: 2D CAD & Construction Documentation
02 — 3D Architectural Visualization & Design

Professional Visualization for Design Communication

Professional architectural modeling and visualization for communicating design ideas clearly and presenting projects professionally.

Architectural 3D Modeling

Accurate 3D models built from your 2D plans or design concept.

Exterior Visualization

Photorealistic exterior renders for presentations and marketing.

Interior Visualization

Detailed interior renders that communicate materials, lighting and layout.

Photorealistic Rendering

High-quality still renders for client presentations and approvals.

Architectural Presentation

Presentation boards and visual sets prepared for client or stakeholder review.

3D Walkthrough & Animation

Animated walkthroughs that bring a design to life before it's built.

Professional lead: Rayhan Saykat  |  Specialization: 3D Architectural Visualization & Design

Additional Capabilities

More Ways We Support a Project

MEP & Plumbing

Mechanical, electrical and plumbing drawing sets coordinated with your architectural base plans.

Fabrication & Production Files

Vector line-art and DXF files prepared for CNC, laser, plasma and waterjet cutting.

Estimating / Quantity Takeoff

Material takeoffs and bills of quantities prepared using PlanSwift and Bluebeam.

From Drawing to Visualization

One Project, Two Coordinated Capabilities

Both disciplines can work together on the same project, moving seamlessly from technical documentation to professional visualization.

Step 01

2D CAD

Plans, layouts, technical drawings and construction documentation.

Step 02

3D Model

Architectural model development based on approved drawings.

Step 03

Visualization

Interior / exterior rendering and presentation.

Step 04

Final Presentation

Professional project visuals ready for client presentation, marketing or project communication.

One project. Two specialized capabilities. One coordinated studio.
About AKP Design Studio

A Studio Built Around Two Disciplines

AKP Design Studio is a specialized drafting and visualization studio operating under AKP Engineers & Construction. We combine technical 2D CAD and construction documentation with professional 3D architectural visualization to help clients move from drawings to presentation-ready visuals.

Established July 2023 in Dhaka, Bangladesh, we focus on serving contractors, architects, engineers, builders and property professionals across the United States.

The studio is led by two specialists — one in technical CAD documentation, one in architectural visualization — working together under one coordinated process.

Our Specialists

Meet the Team

Every project is led by a dedicated specialist, not a generalist — precision CAD drafting and photorealistic 3D visualization, coordinated end to end under one studio.

Kamrul Shohag, 2D CAD & Construction Documentation lead at AKP Design Studio

Kamrul Shohag

2D CAD & Construction Documentation
0Years Experience
0CAD Projects
0Rating · 92 Reviews
Background Civil & Plumbing Engineering
Expertise AutoCAD · AutoCAD MEP · CAD Drafting
Rayhan Saykat, 3D Architectural Visualization & Design lead at AKP Design Studio

Rayhan Saykat

3D Architectural Visualization & Design
0Years Experience
0Projects
0Clients
Background B.Arch — Bachelor of Architecture
Expertise AutoCAD · SketchUp · 3ds Max · Lumion · D5 · Photoshop
Why AKP Design Studio

Why AKP Design Studio

Two Specialized Disciplines

CAD documentation and 3D visualization delivered by dedicated specialists, not generalists.

13+ Years of CAD Experience

Hands-on AutoCAD drafting experience since 2013.

10+ Years of 3D Visualization Experience

Architectural modeling and rendering experience since 2016.

Engineering + Architectural Understanding

A civil/plumbing engineering background on the CAD side, a Bachelor of Architecture on the visualization side.

Direct Communication

You work directly with the specialist handling your project — no account managers, no relay delays.

U.S. Project Focus

Dhaka-based studio, built specifically to serve US project timelines and submission standards.

Our Work

Portfolio

Browse by category — click a category to view the full project set.

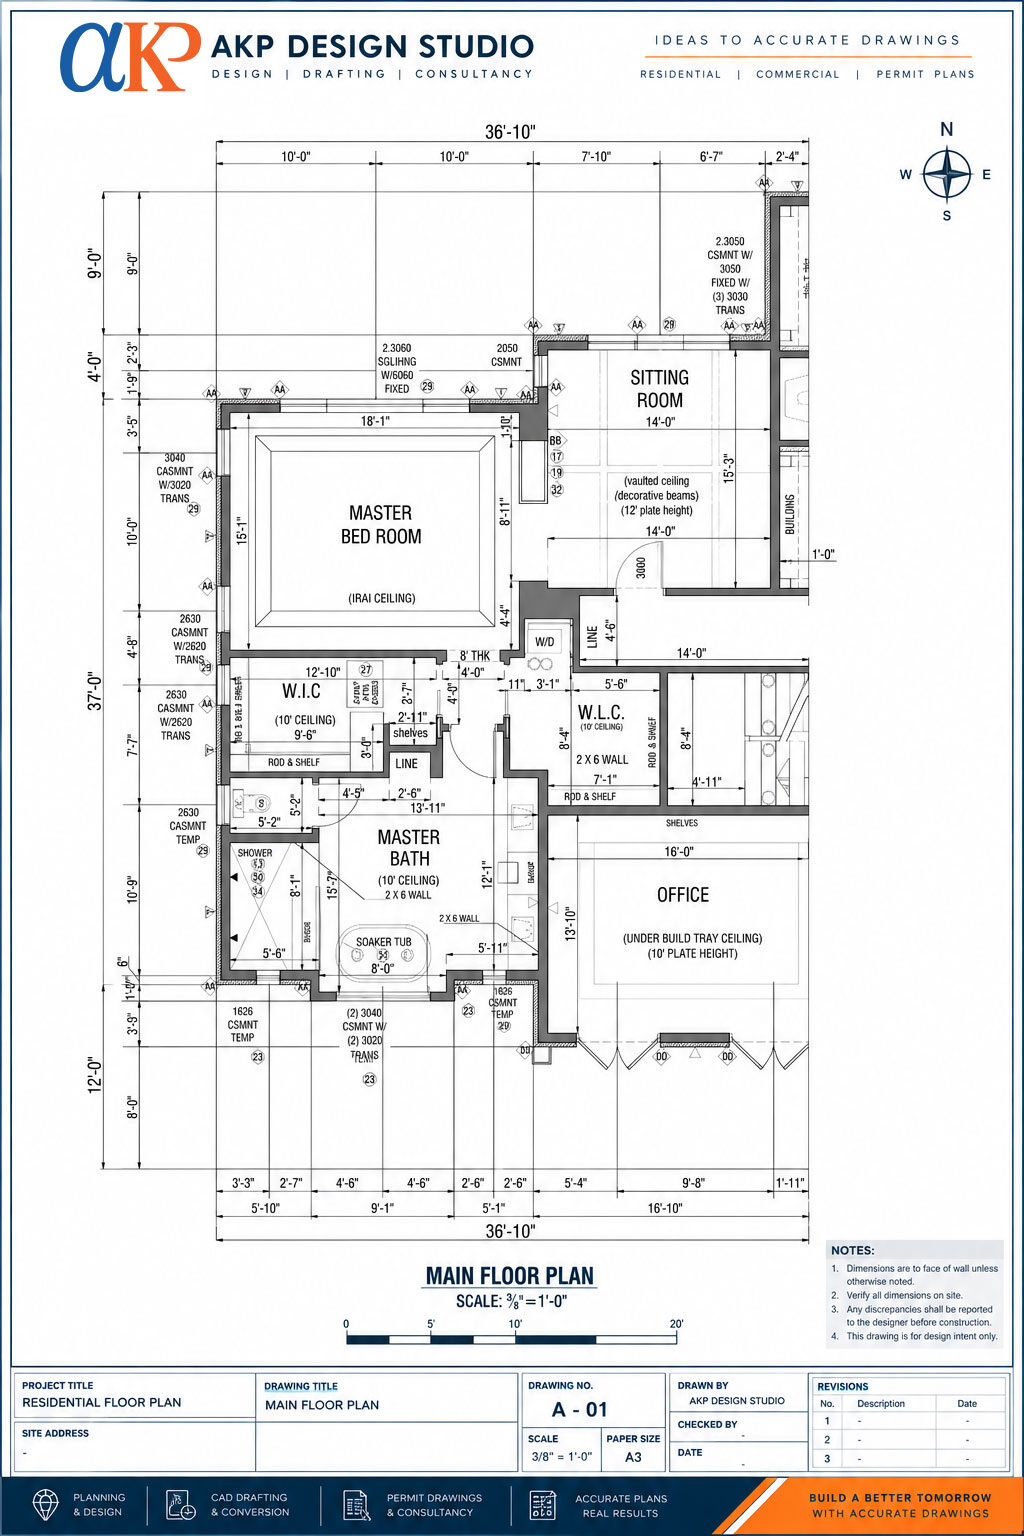
Branded AKP Design Studio floor plan drawing sheet

2D CAD & Construction Drawings

Floor plans, site plans, electrical/MEP layouts and construction documentation.

11 Projects
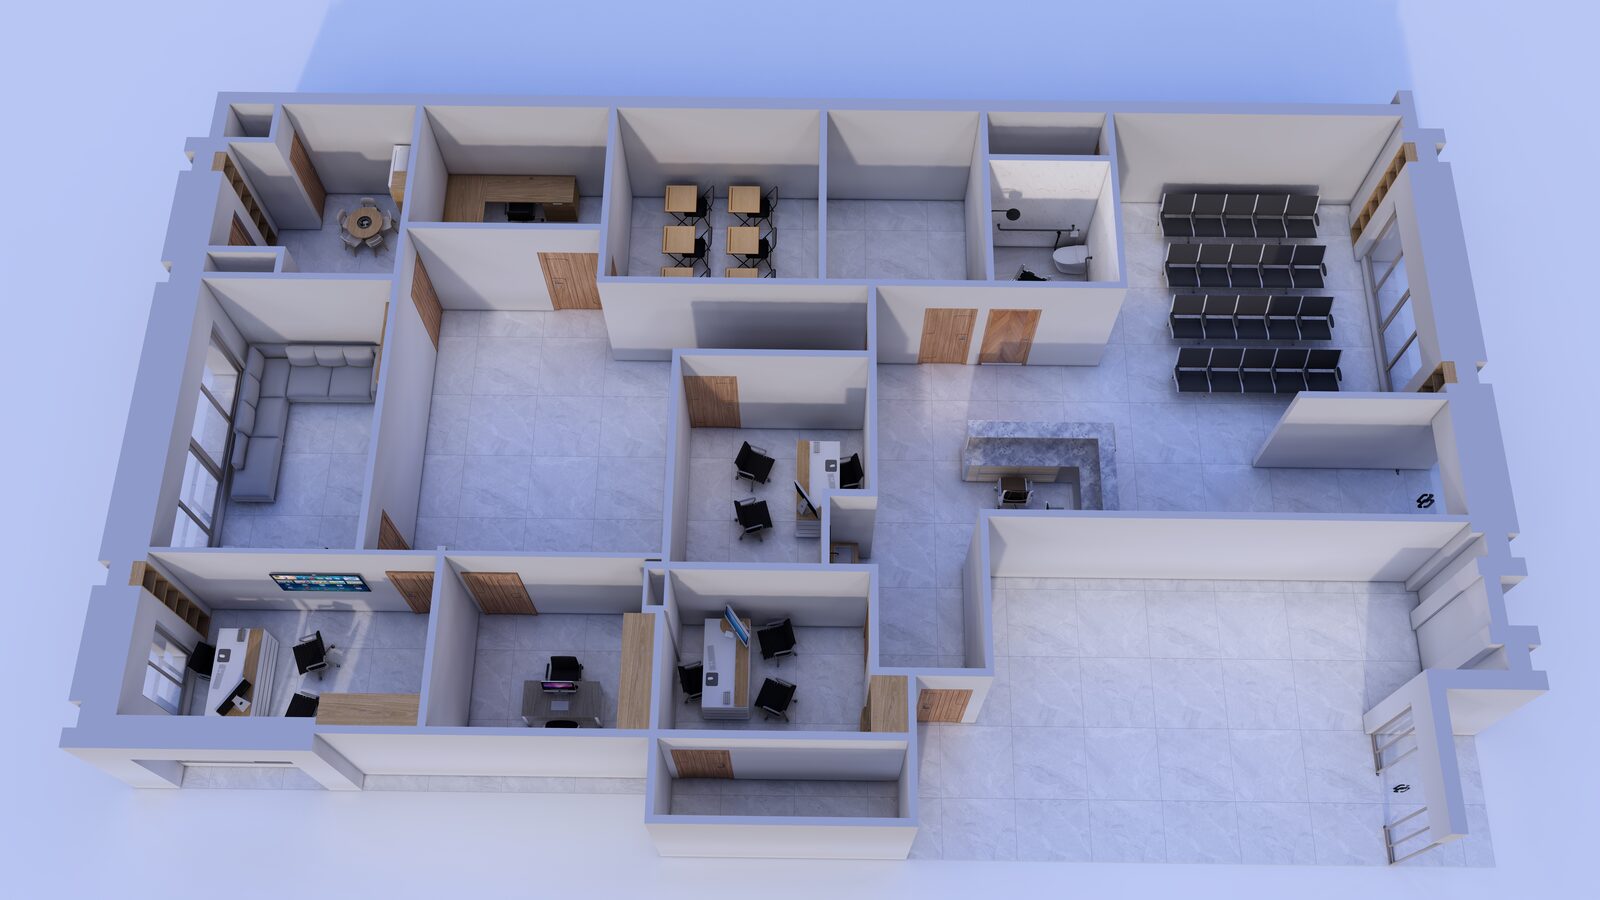
Isometric 3D office interior render

3D Visualization

Architectural renders and interior / exterior visualizations.

2 Projects
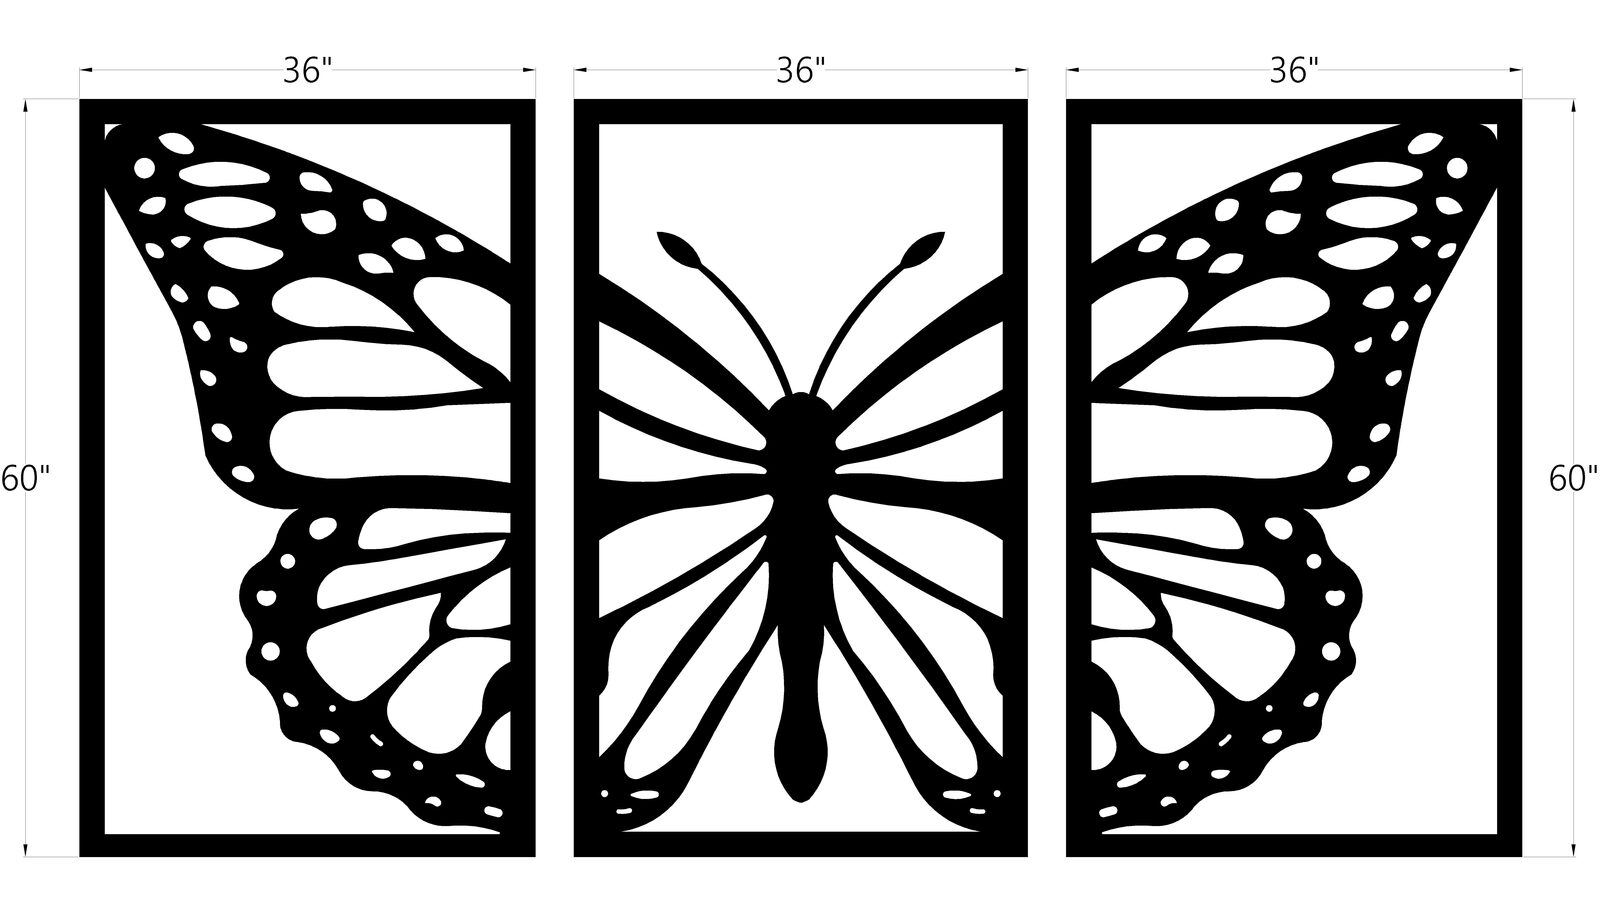
Three-panel butterfly wall art, CNC cut-ready design

CNC & Fabrication Files

Vector line-art and cut-ready designs for laser, CNC and plasma production.

17 Projects

Prefer to browse and place your order directly? All active project requests are handled through our verified Fiverr profile.

Fiverr Profile

Scanned PDF floor plan converted into a clean dimensioned CAD drawing
View Full Size
2D CAD

Scanned PDF → CAD

A hand-scanned/legacy PDF plan redrawn as a clean, fully dimensioned architectural floor plan.

AKP Design Studio branded master floor plan drawing sheet
View Full Size
2D CAD

Full Drawing Sheet Layout

Example of a complete, titled drawing sheet — dimensions, notes and a standard title block ready for review.

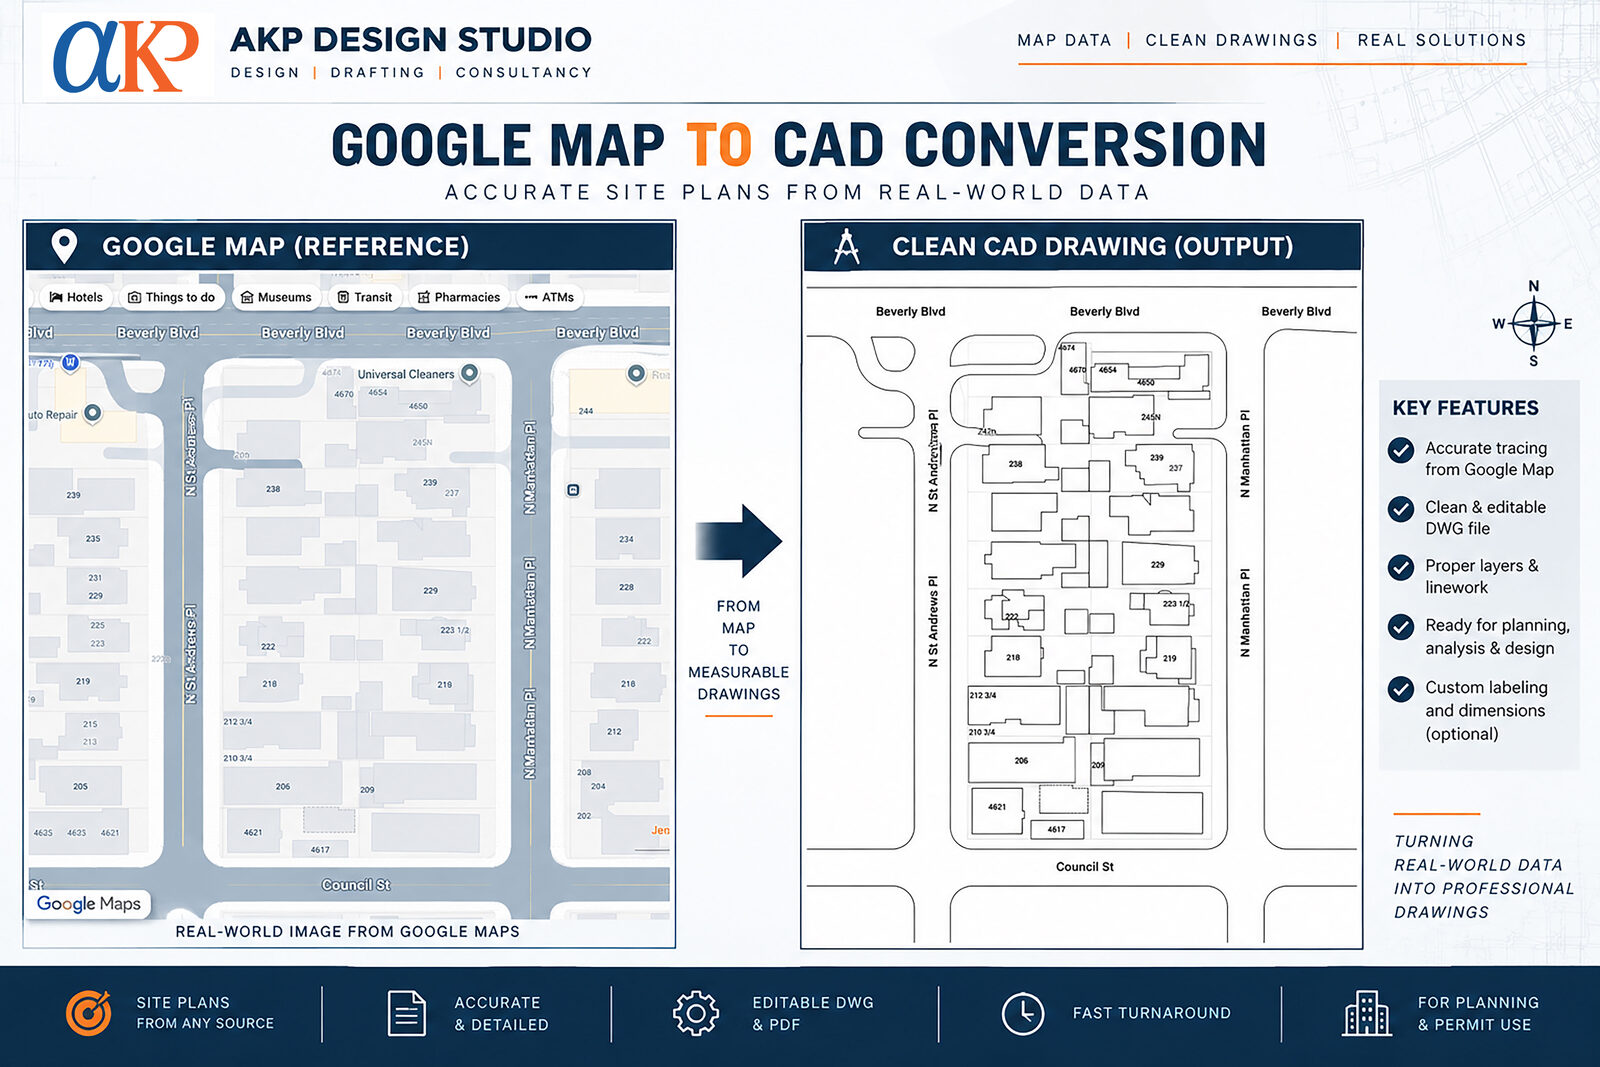
Google Maps satellite reference converted into a labeled CAD site/block plan
View Full Size
2D CAD

Map Data → CAD Site Plan

Public map/satellite reference traced into a clean, editable block plan with labeled parcels and streets.

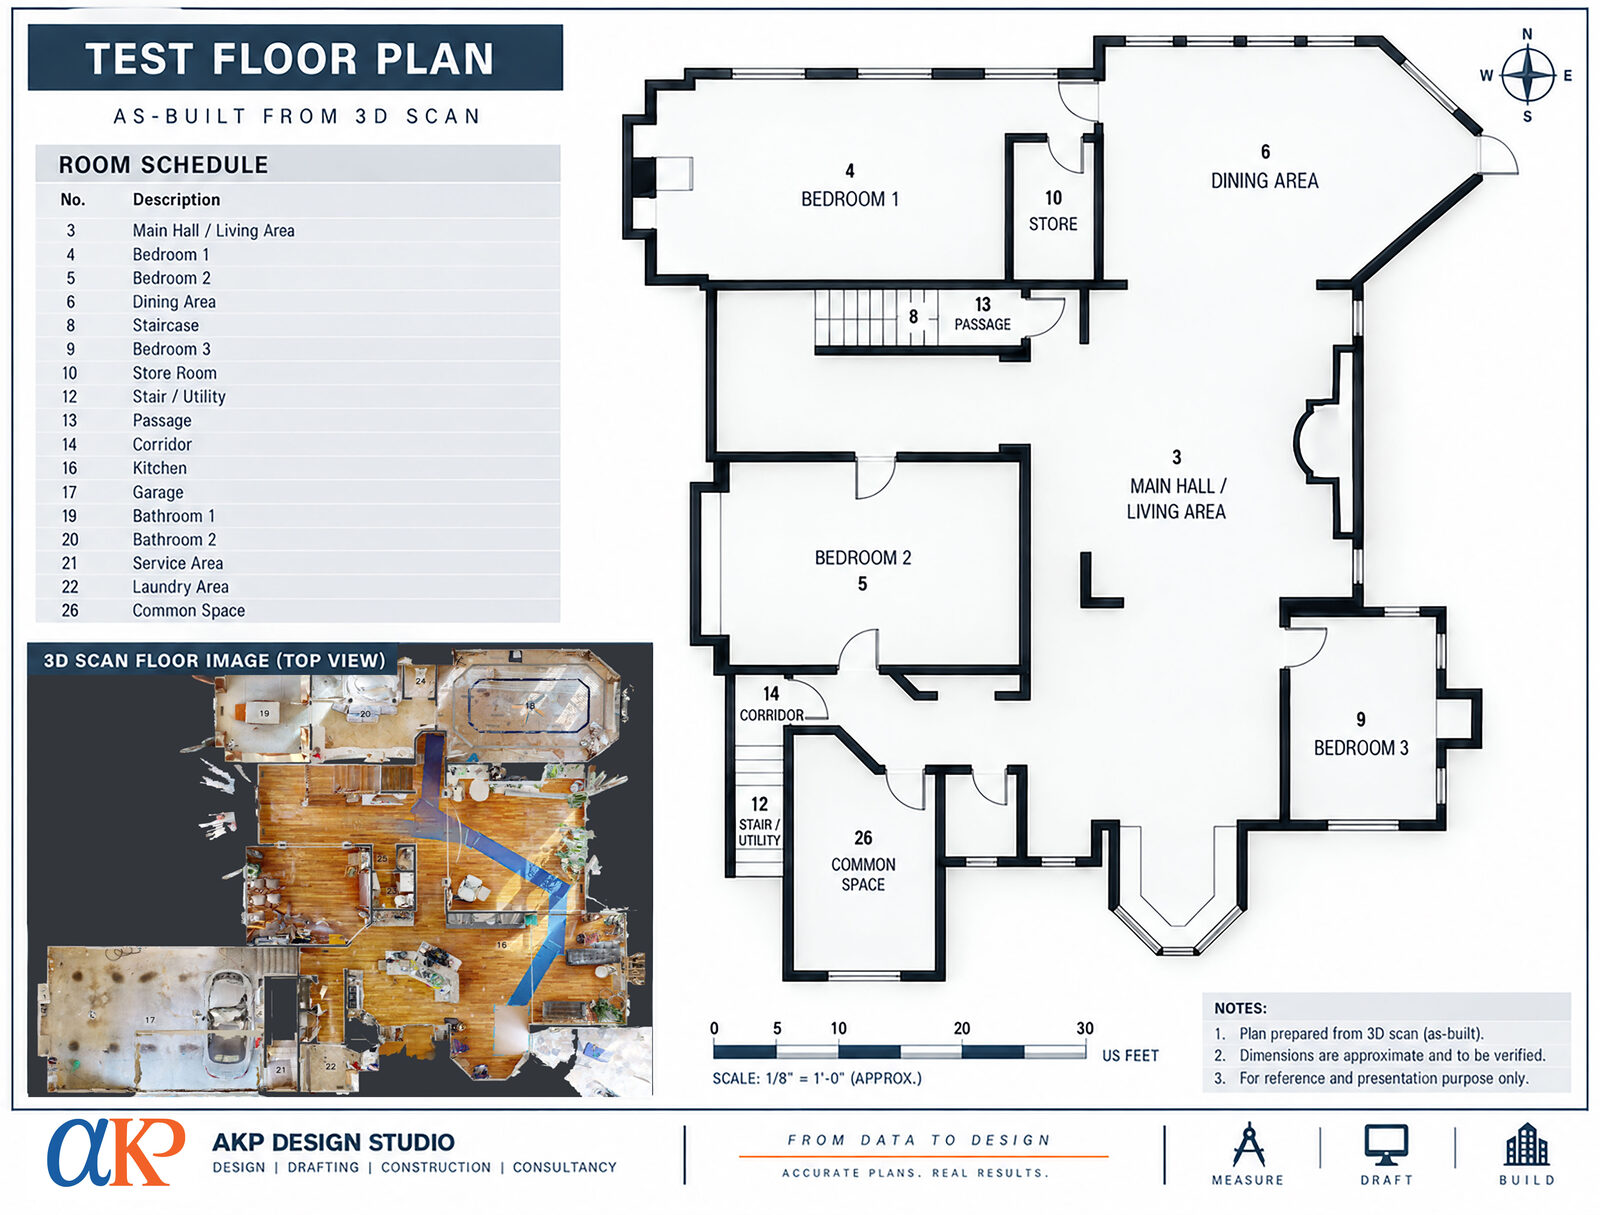
As-built floor plan generated from a 3D scan, with room schedule
View Full Size
2D CAD

3D Scan → As-Built Floor Plan

3D scan point-cloud data converted into a scaled as-built floor plan with a full room schedule.

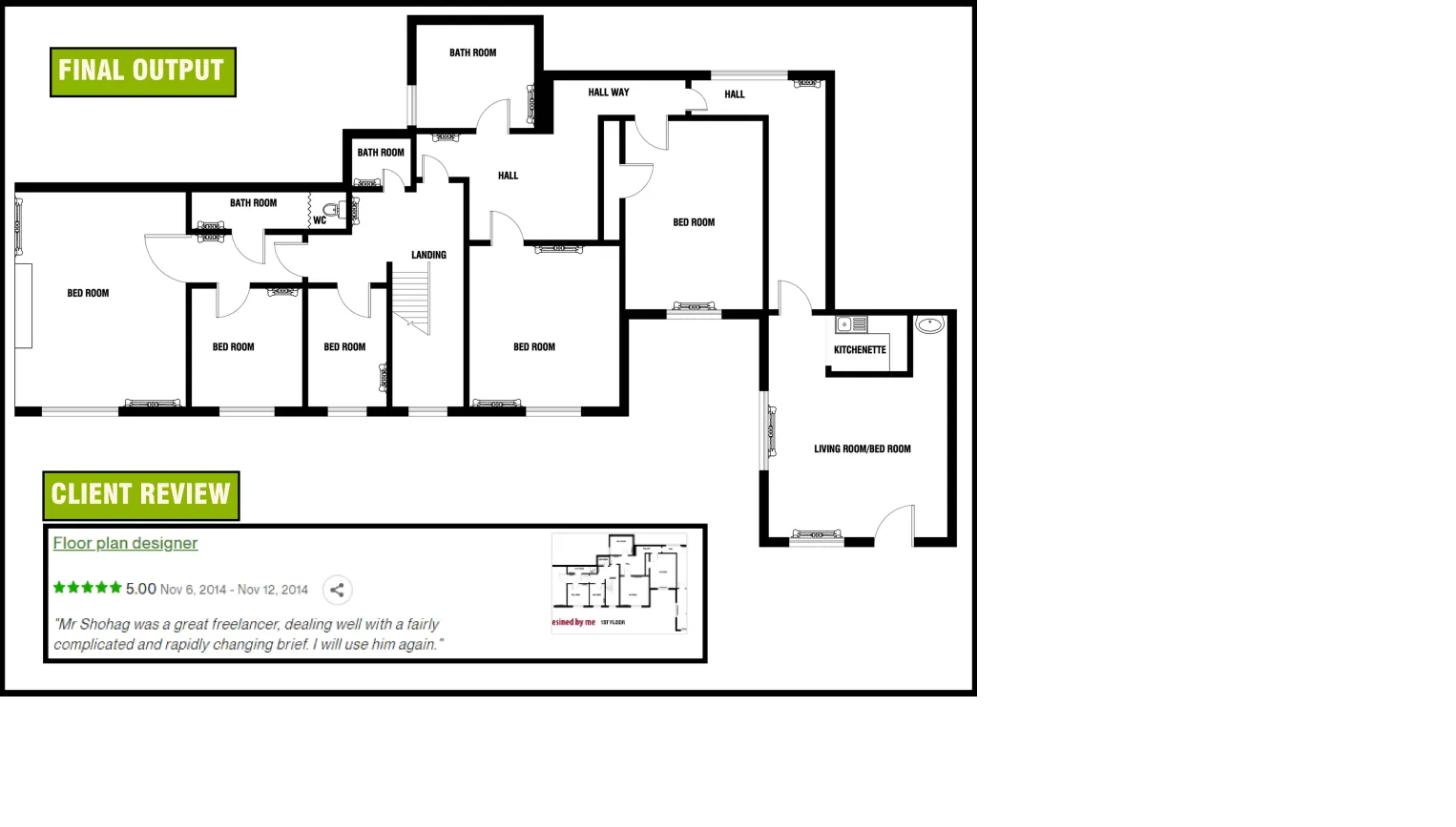
Residential floor plan converted to AutoCAD from a hand sketch, two-floor UK residential project
View Full Size
2D CAD

Residential Floor Plan — UK Project

Two-floor residential layout redrawn to scale in AutoCAD from a hand-marked sketch.

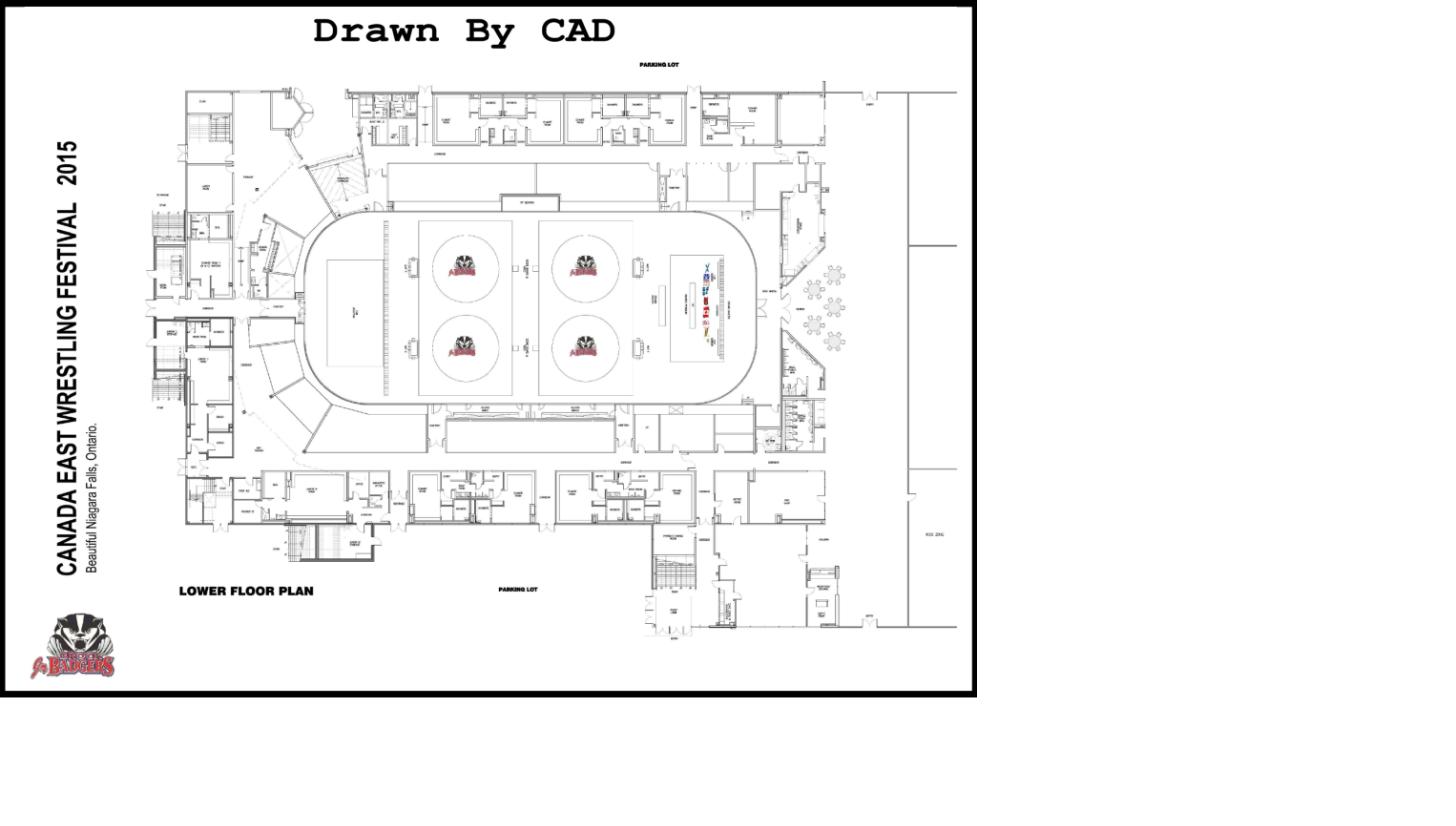
Lower floor plan for a wrestling festival venue in Niagara Falls, Ontario, drawn in AutoCAD
View Full Size
2D CAD

Event Venue Floor Plan — Ontario, Canada

Lower-level floor plan for a wrestling festival venue, drafted to scale in AutoCAD from the organizer's reference plans.

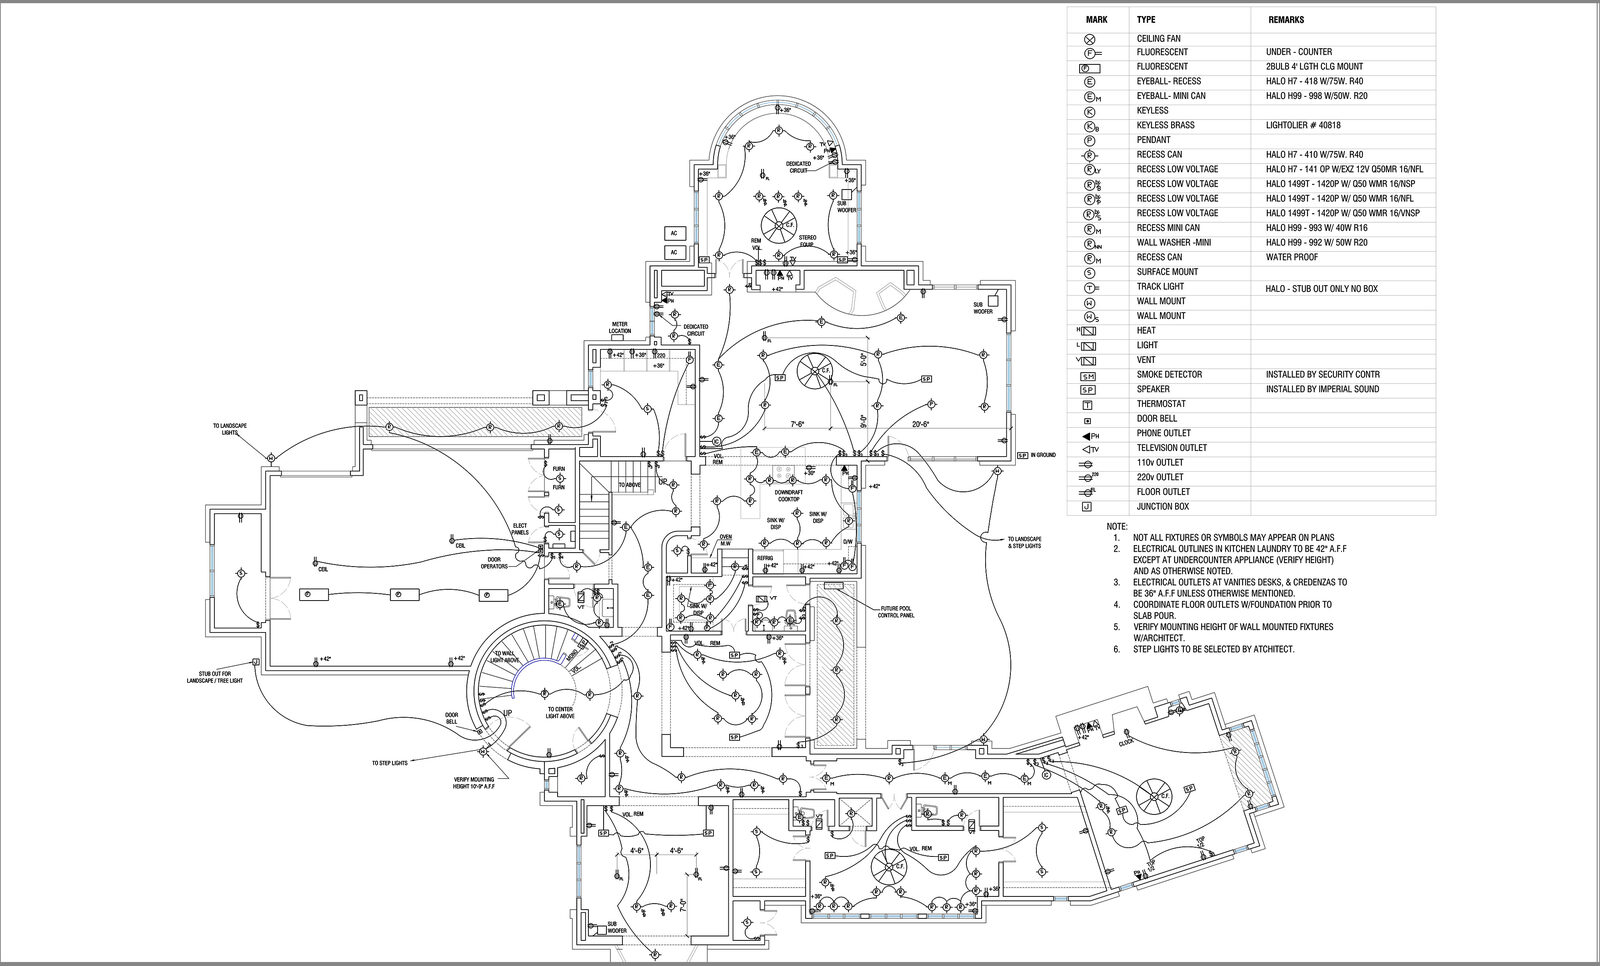
Residential electrical and lighting plan with fixture legend, drawn in AutoCAD
View Full Size
MEP / Plumbing

Electrical & Lighting Plan — Residential

Full house electrical/lighting layout with a complete fixture legend and general notes, drafted to scale in AutoCAD.

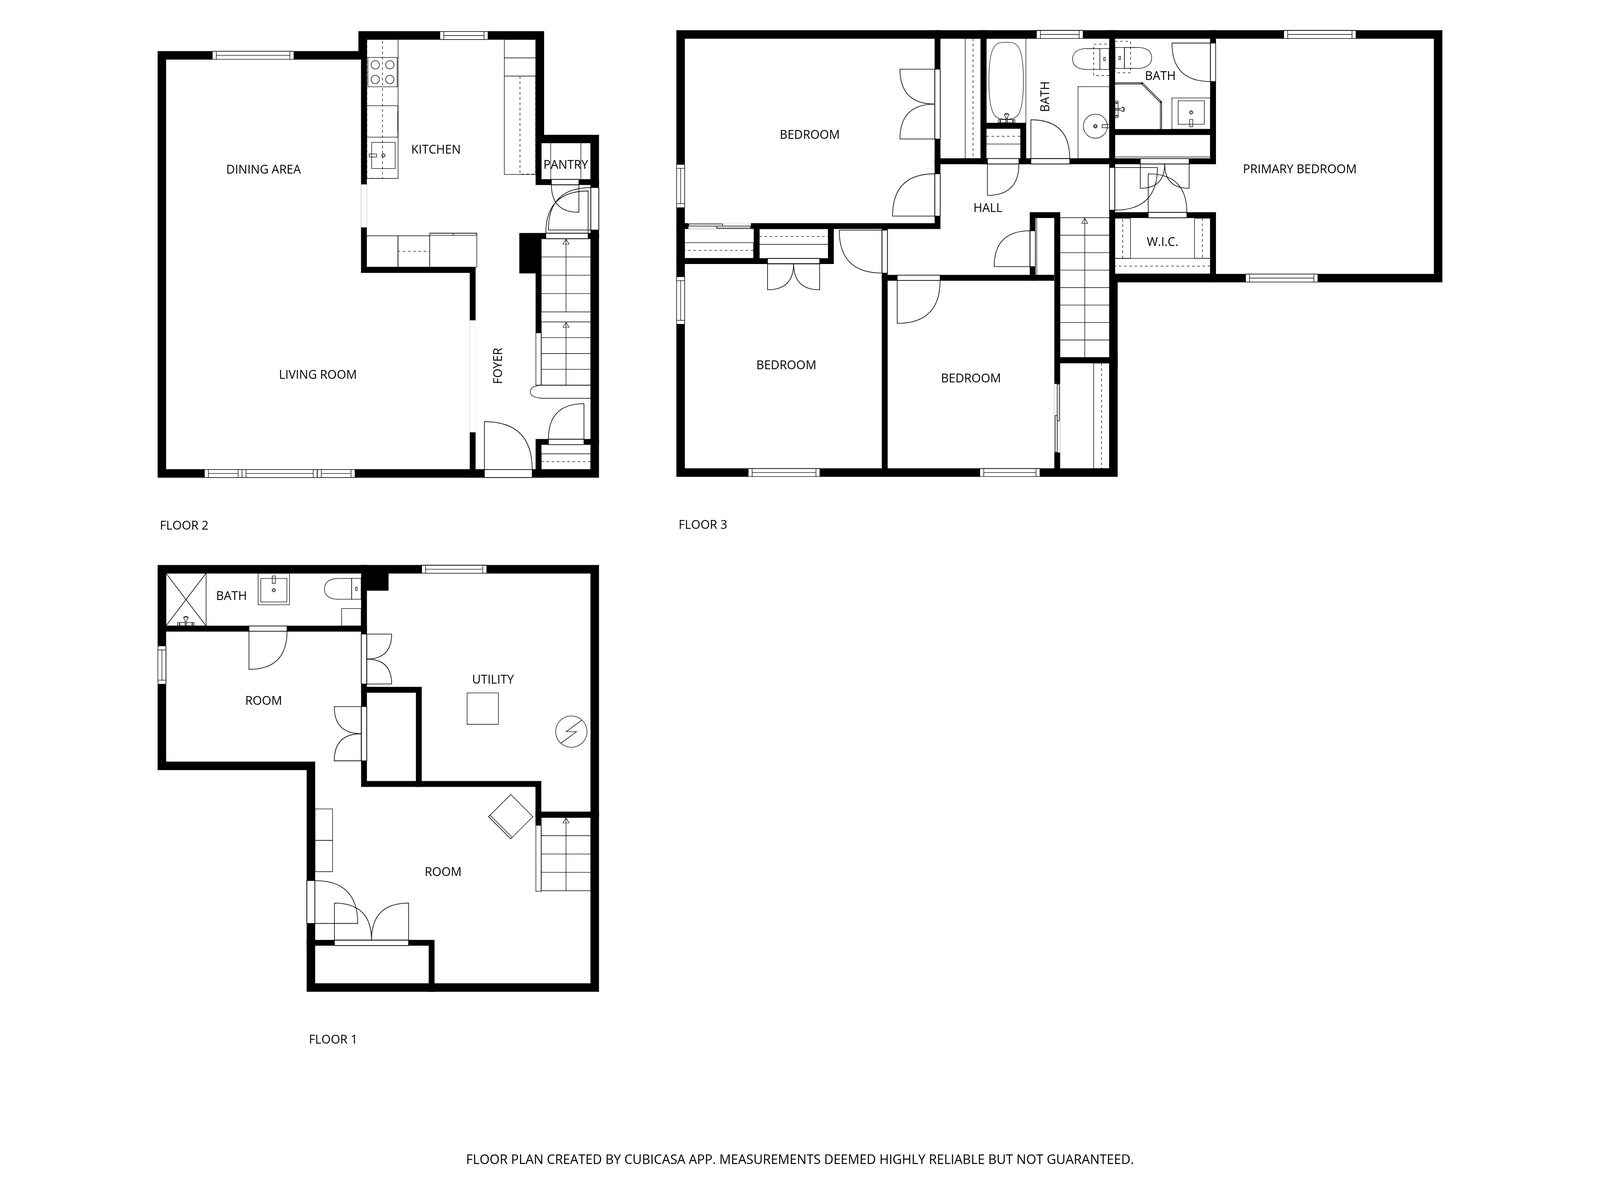
Multi-level residential floor plan digitized into a clean CAD-style layout
View Full Size
2D CAD

Floor Plan Digitization — Multi-Level Home

Scanned/app-captured floor plans cleaned up and redrawn as clear, labeled layouts across three levels.

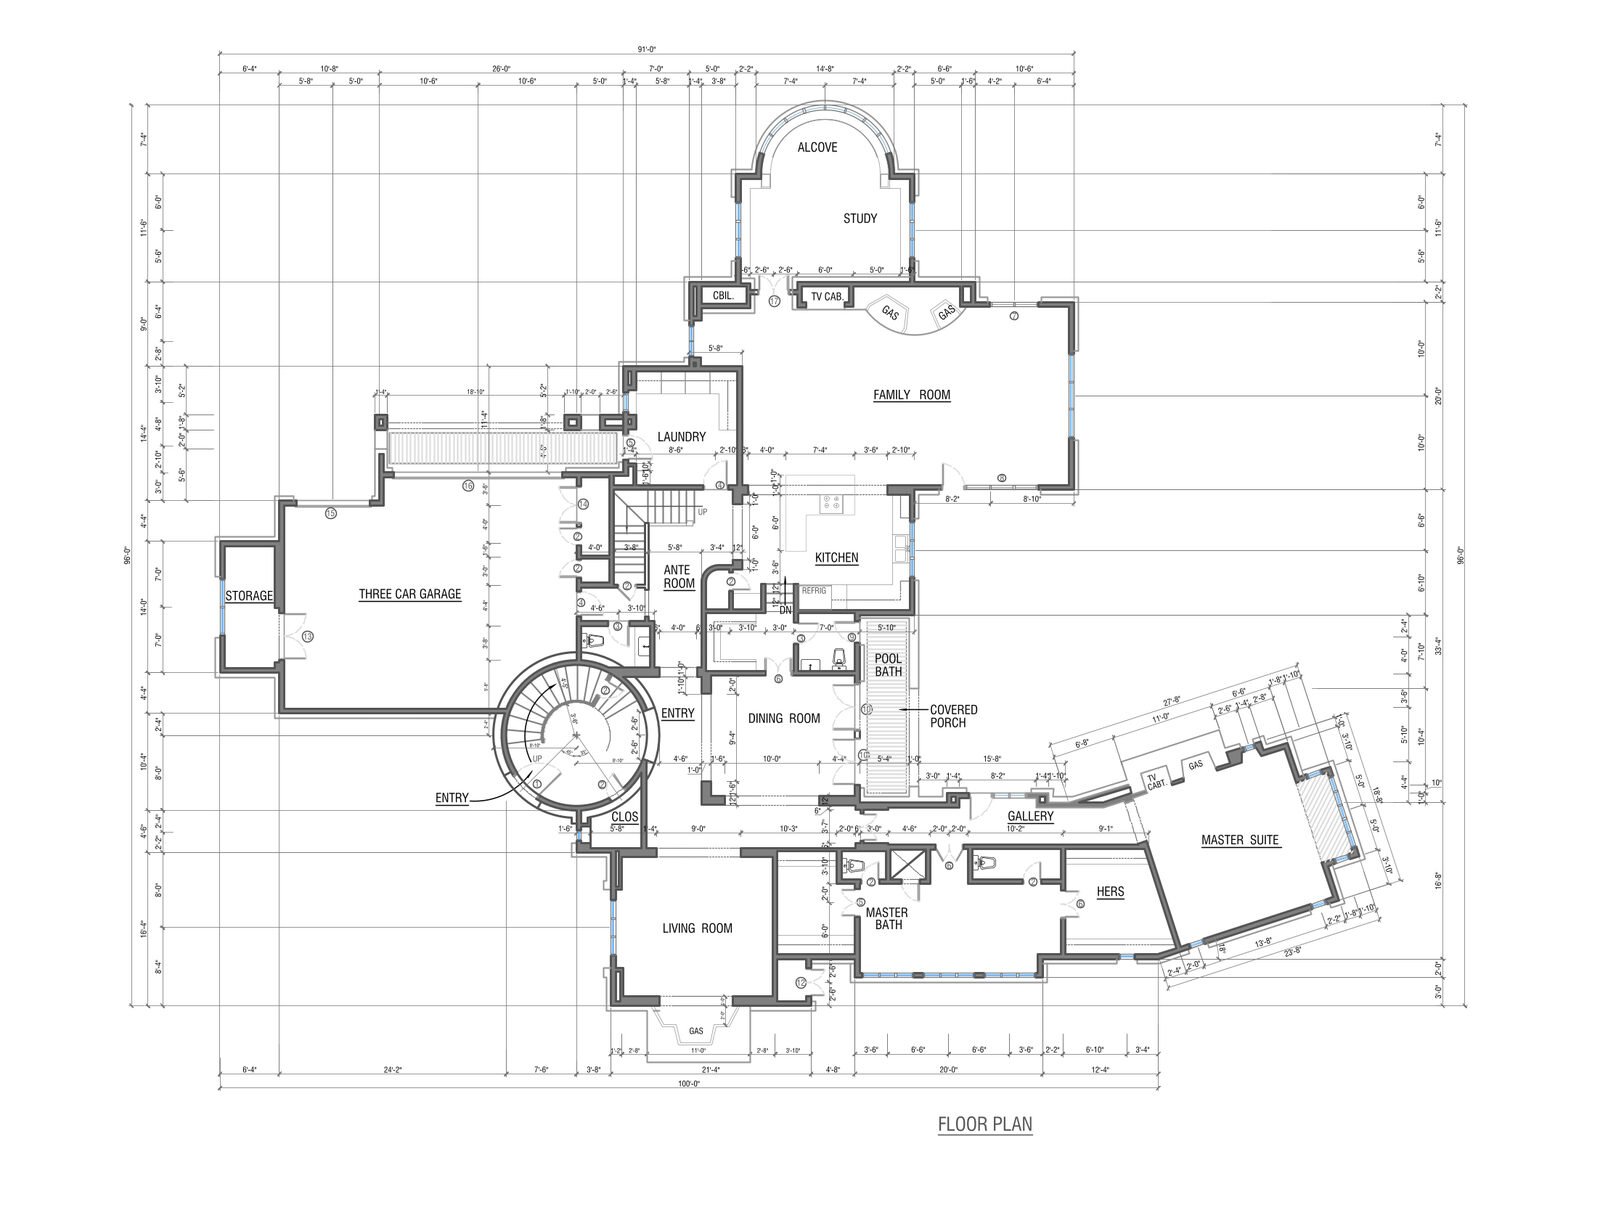
Large luxury residential floor plan with fully dimensioned rooms, drawn in AutoCAD
View Full Size
2D CAD

Luxury Residential Floor Plan — US Project

Fully dimensioned single-level luxury home layout — garage, kitchen, master suite and covered porch, drafted to scale.

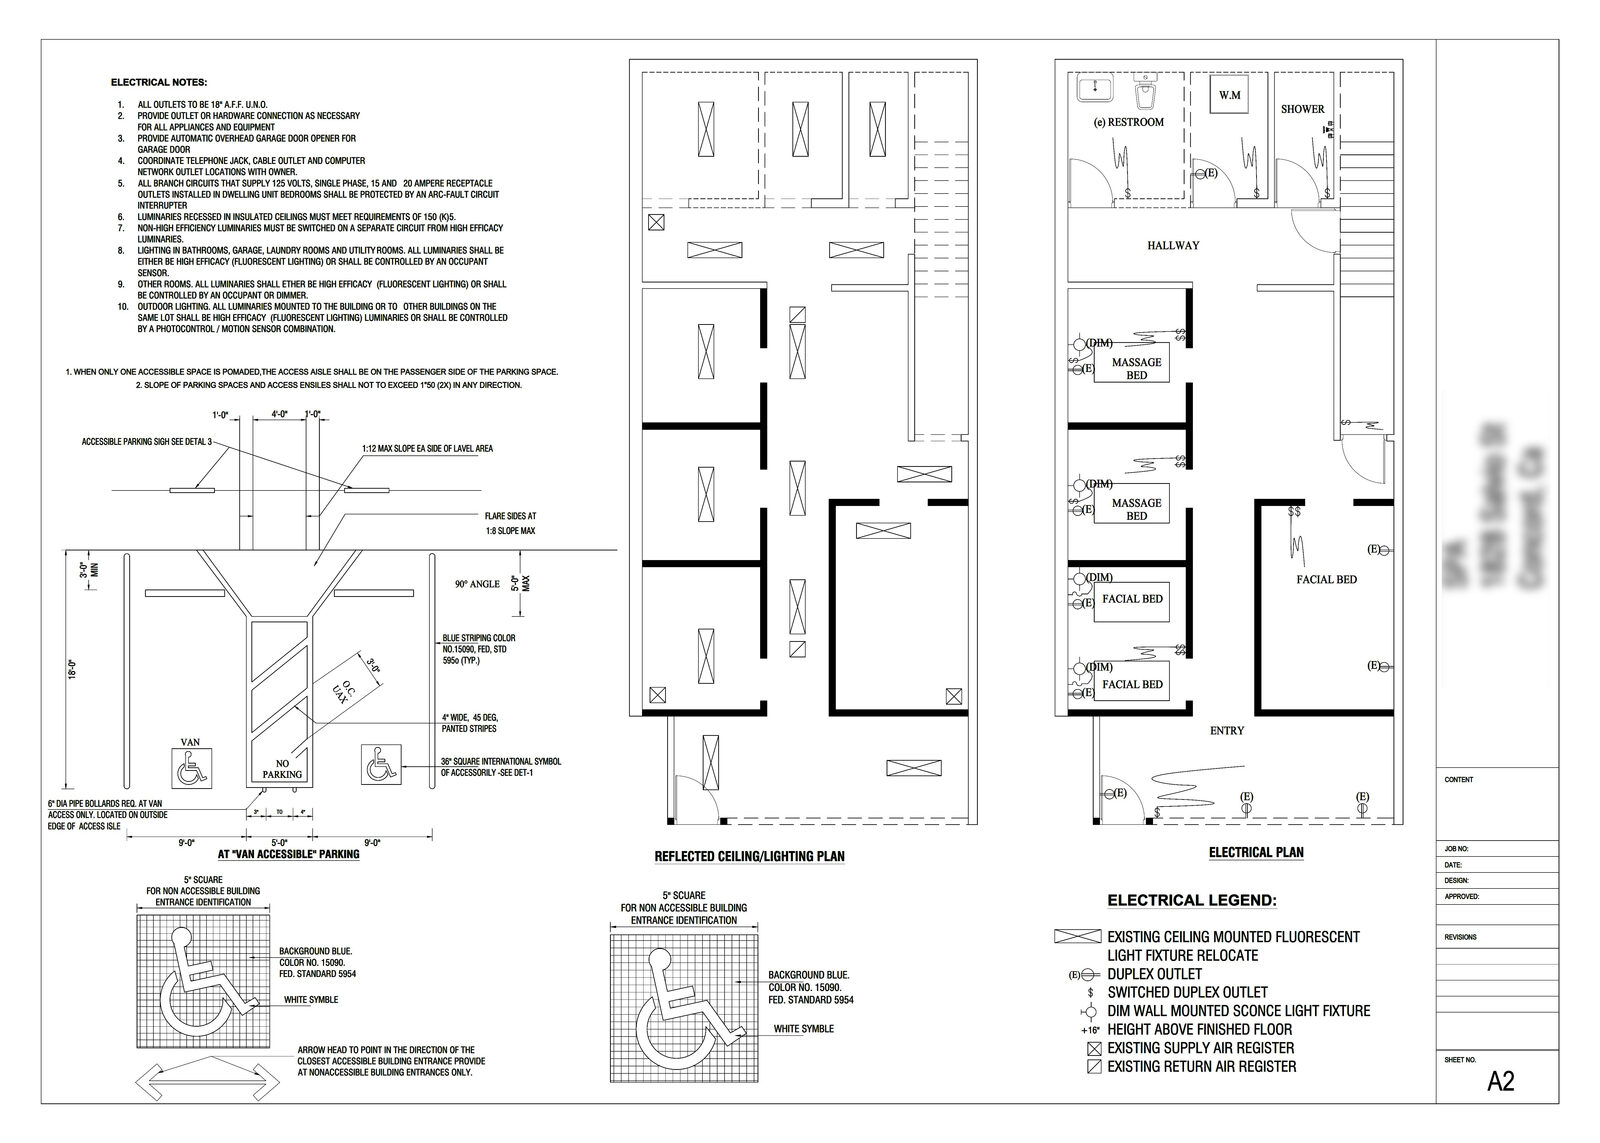
Spa reflected ceiling and electrical plan for treatment rooms, drawn in AutoCAD
View Full Size
MEP / Plumbing

Spa Electrical & RCP Plan — Commercial

Reflected ceiling and electrical plan for a treatment-room suite, with a full electrical legend for permitting/build-out.

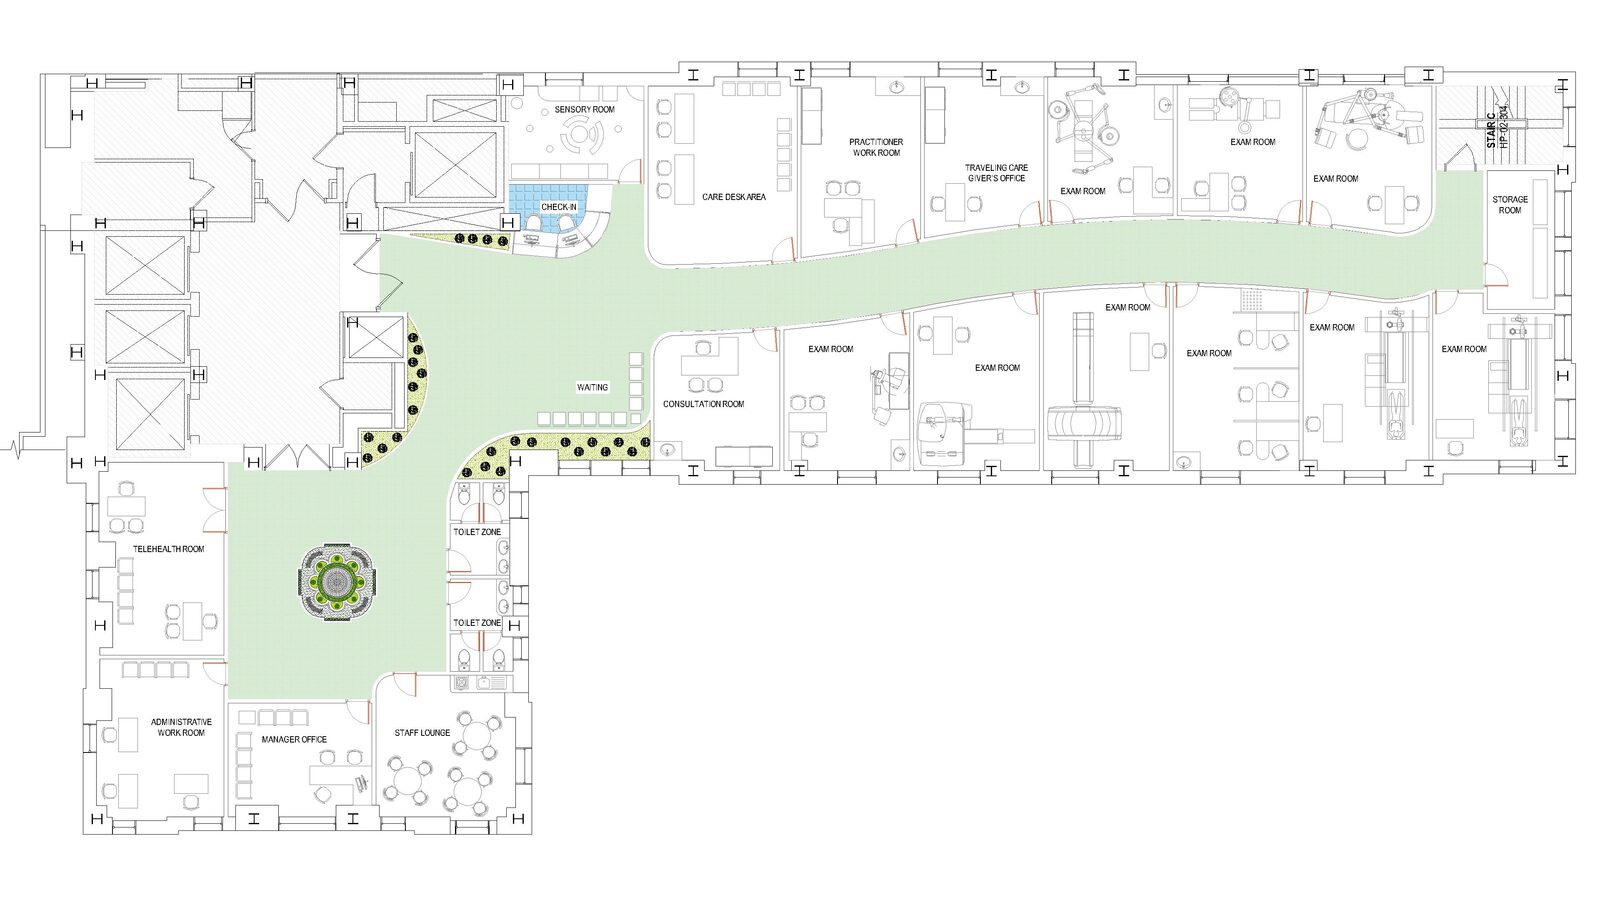
Medical clinic floor plan with exam rooms and waiting area, drawn in AutoCAD
View Full Size
2D CAD

Medical Clinic Floor Plan — Commercial

Multi-room clinic layout — exam rooms, consultation, waiting and staff areas — drafted to scale for planning use.

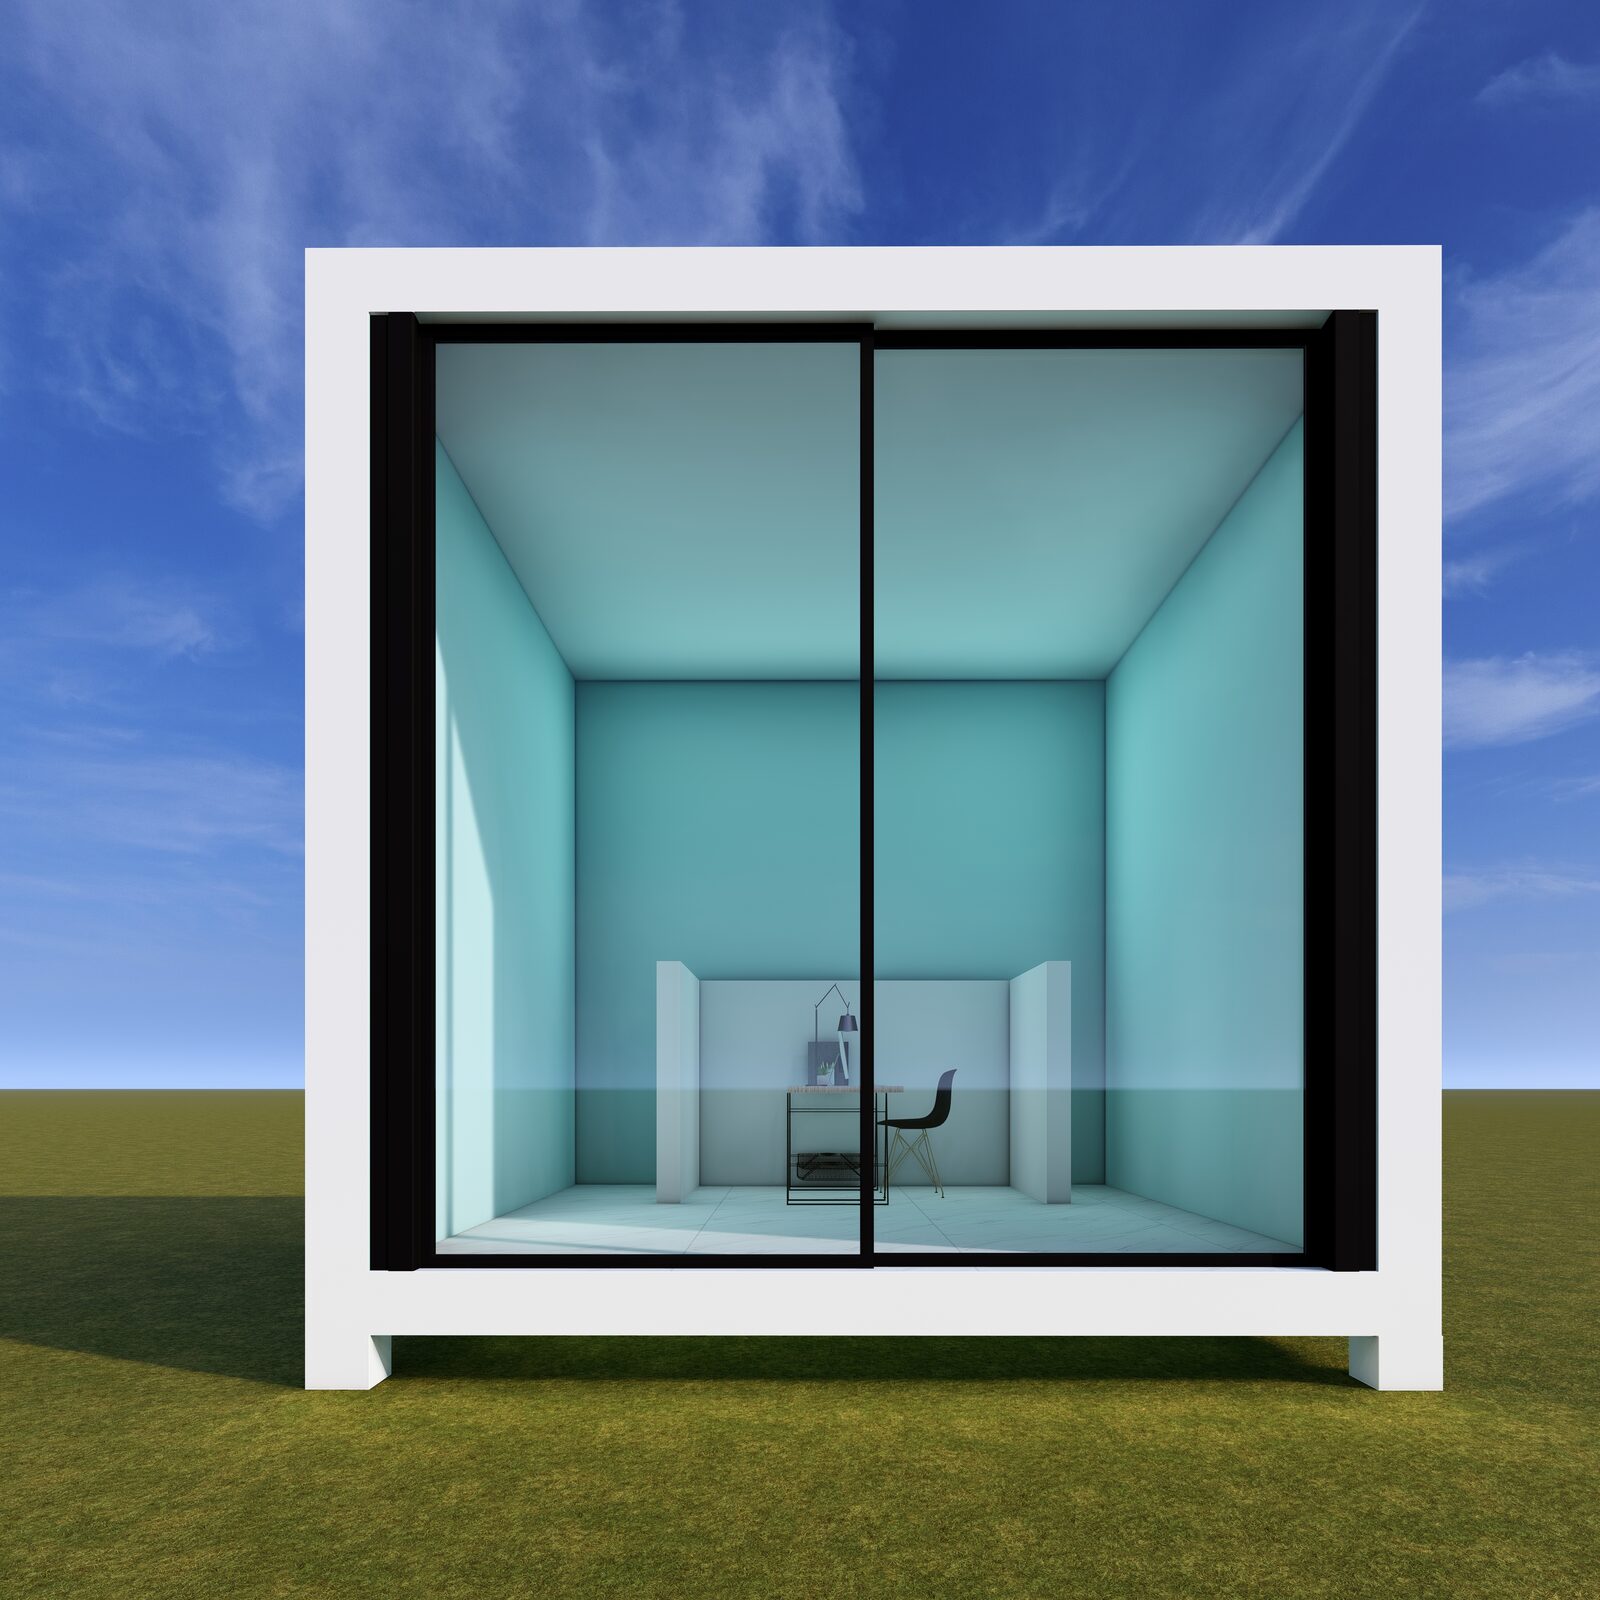
3D render of a glass-walled garden office pod with interior desk setup
View Full Size
3D Visualization

Garden Office Pod — 3D Render

Exterior/interior 3D visualization of a small prefab garden-office pod.

3D isometric render of a furnished office interior layout
View Full Size
3D Visualization

Office Interior Layout — 3D Render

Isometric 3D visualization of a furnished commercial office layout for space planning.

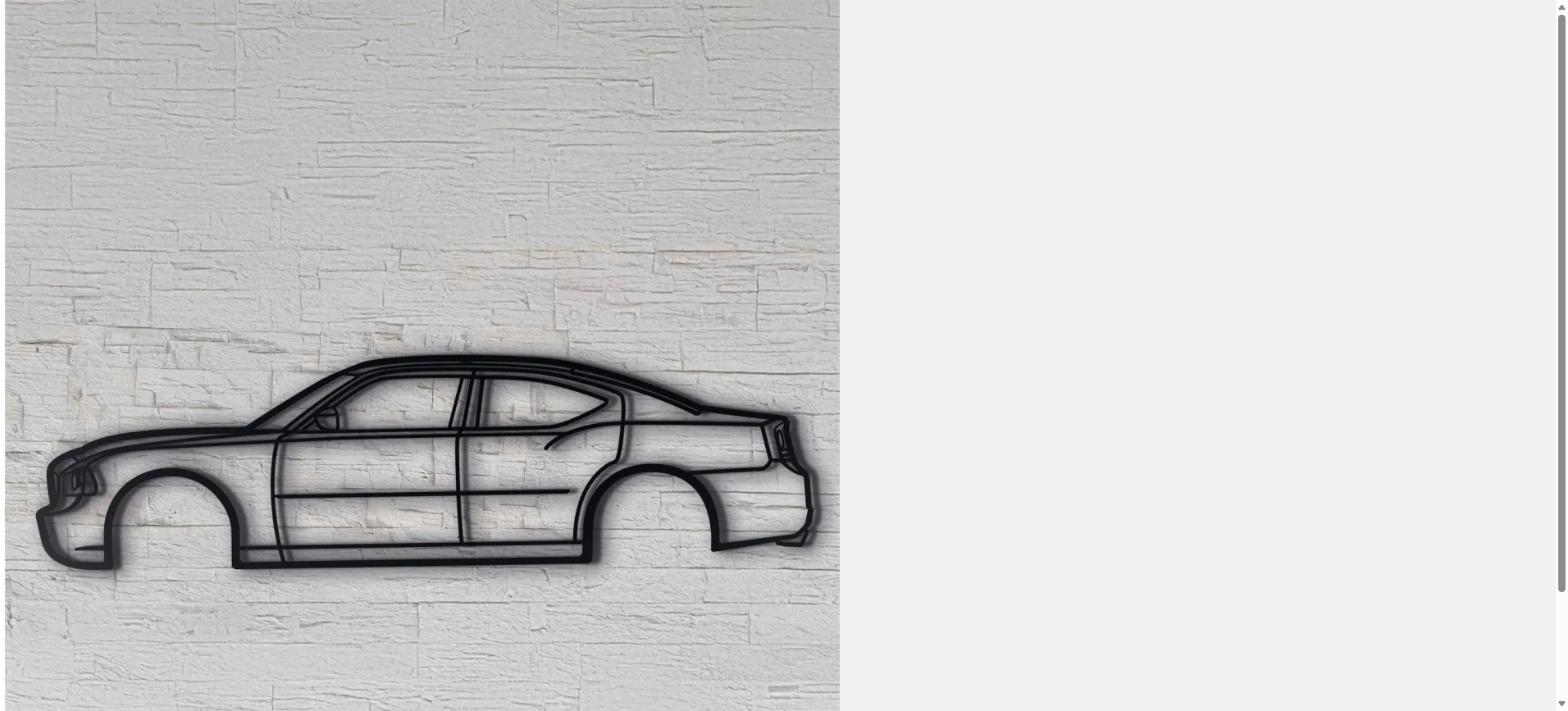
Car silhouette wall art design cut on CNC and laser cutting machine
View Full Size
Fabrication

CNC & Laser Cut Design

Vector line-art design prepared for CNC/laser cutting — outline modeled and cleaned up for a precise, single-pass cut.

Three-panel butterfly wall art design vectorized for laser cutting
View Full Size
Fabrication

Three-Panel Butterfly Wall Art

Segmented butterfly silhouette split across three panels (36″×60″), vectorized as clean cut-ready line-art.

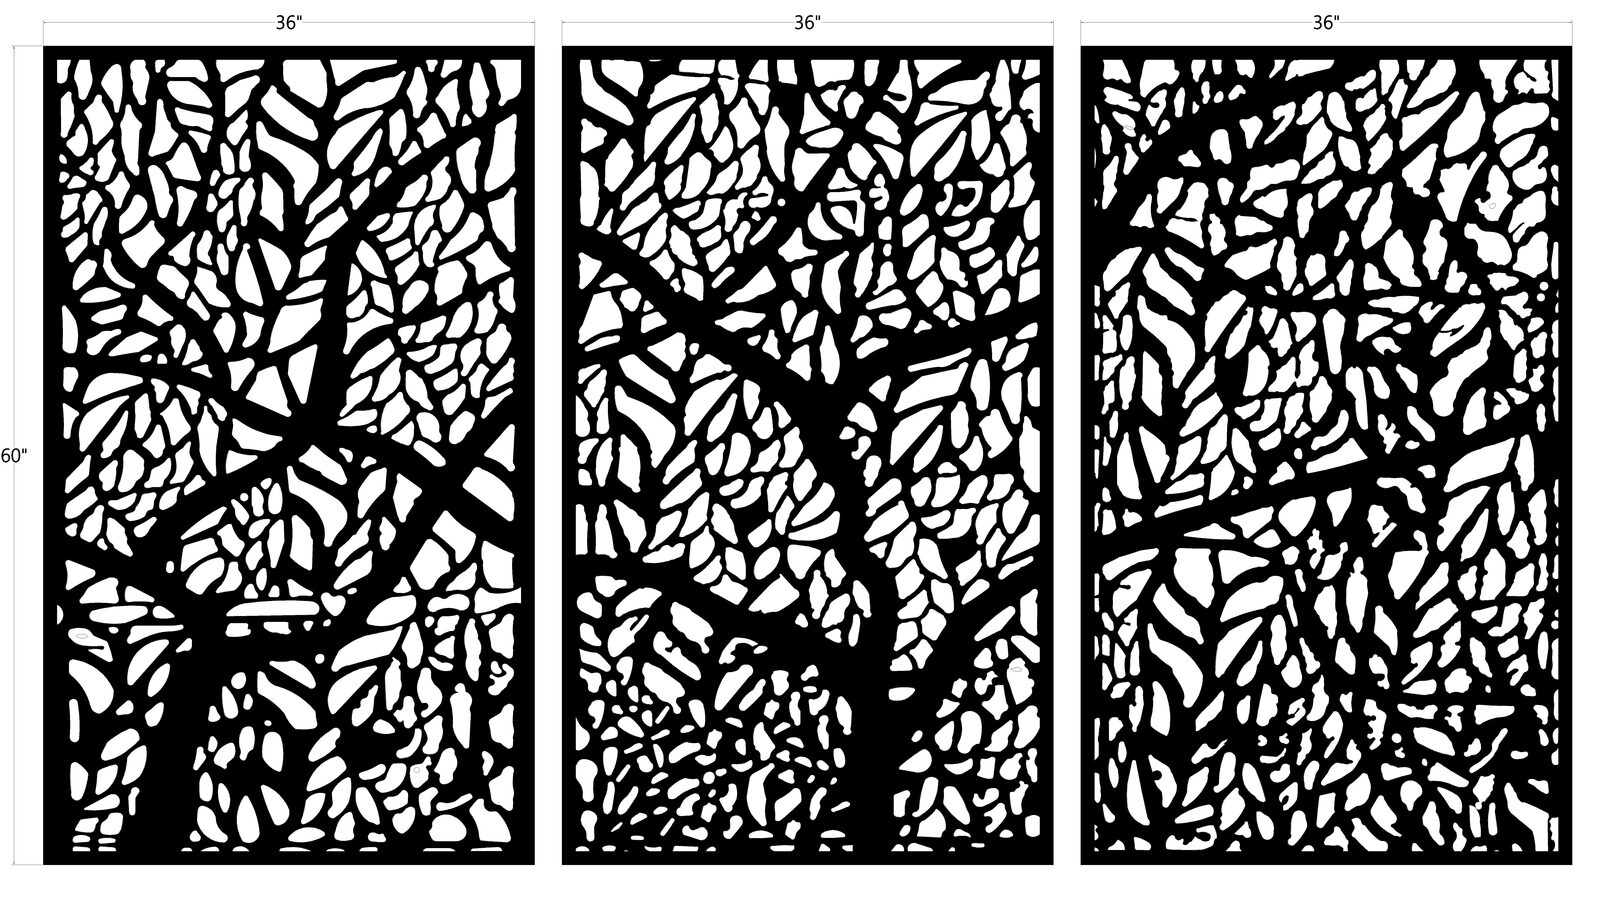
Three-panel tree and leaf silhouette wall art design vectorized for laser cutting
View Full Size
Fabrication

Three-Panel Tree Silhouette Wall Art

Branching tree and leaf pattern split across three panels (36″×60″), vectorized for precise cutting.

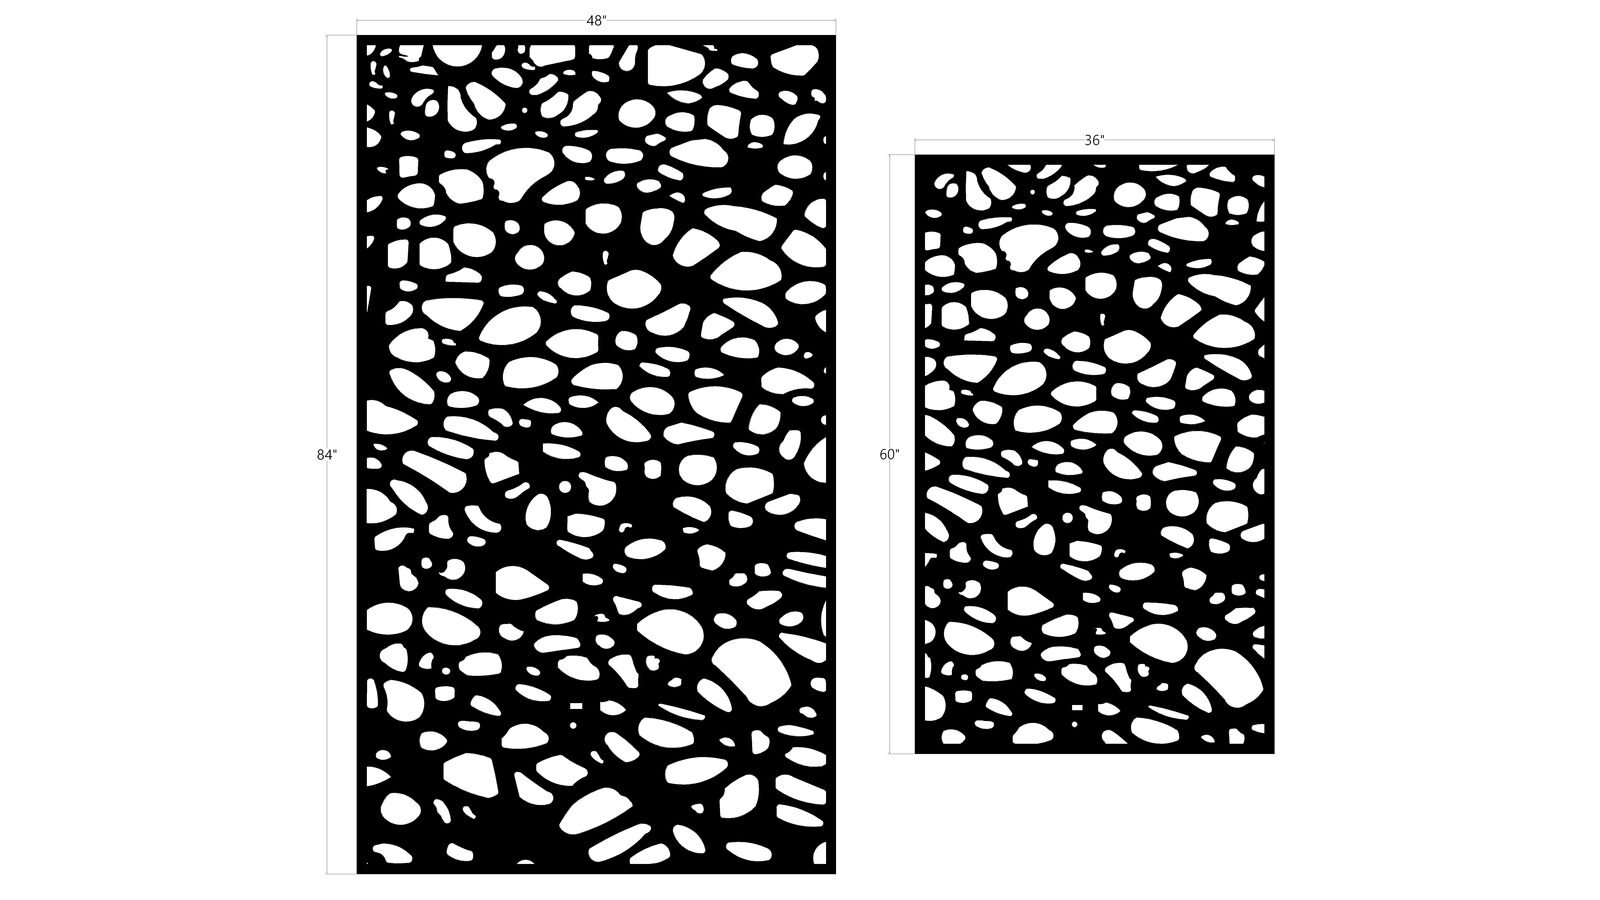
Terrazzo style pebble pattern panel vectorized for CNC cutting
View Full Size
Fabrication

Terrazzo-Style Pebble Panel

Organic pebble/terrazzo pattern vectorized for CNC cutting, prepared at multiple panel sizes (48″×84″ and 36″×60″).

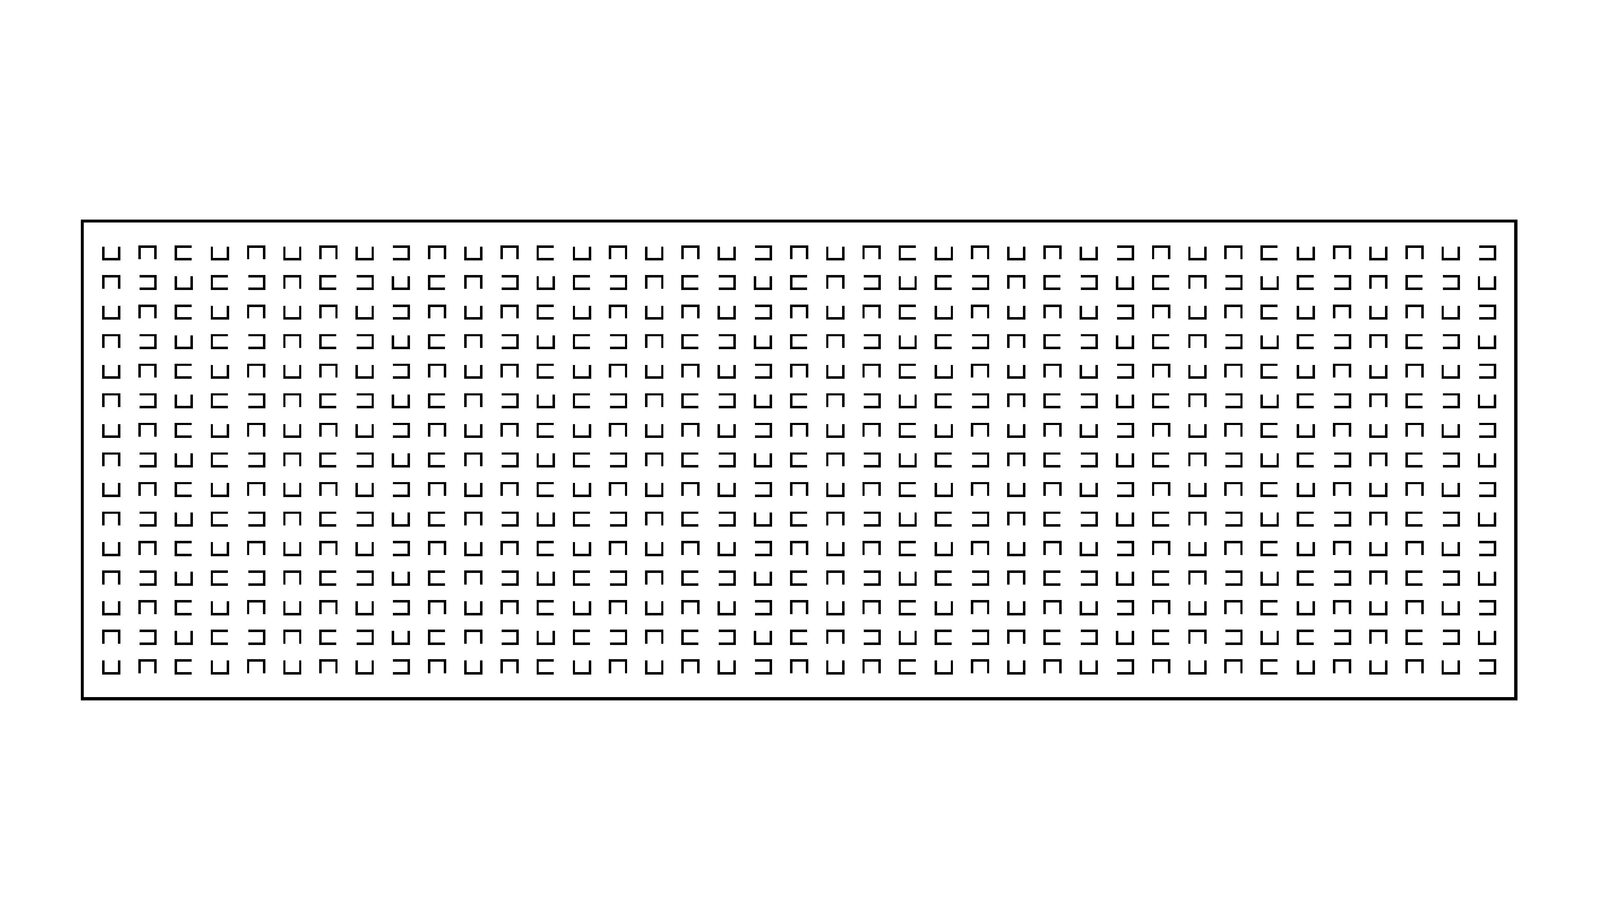
Repeating abstract geometric pattern vectorized for laser cutting
View Full Size
Fabrication

Repeating Abstract Cut Pattern

Continuous interlocking motif vectorized as a repeatable screen/panel pattern for CNC or laser cutting.

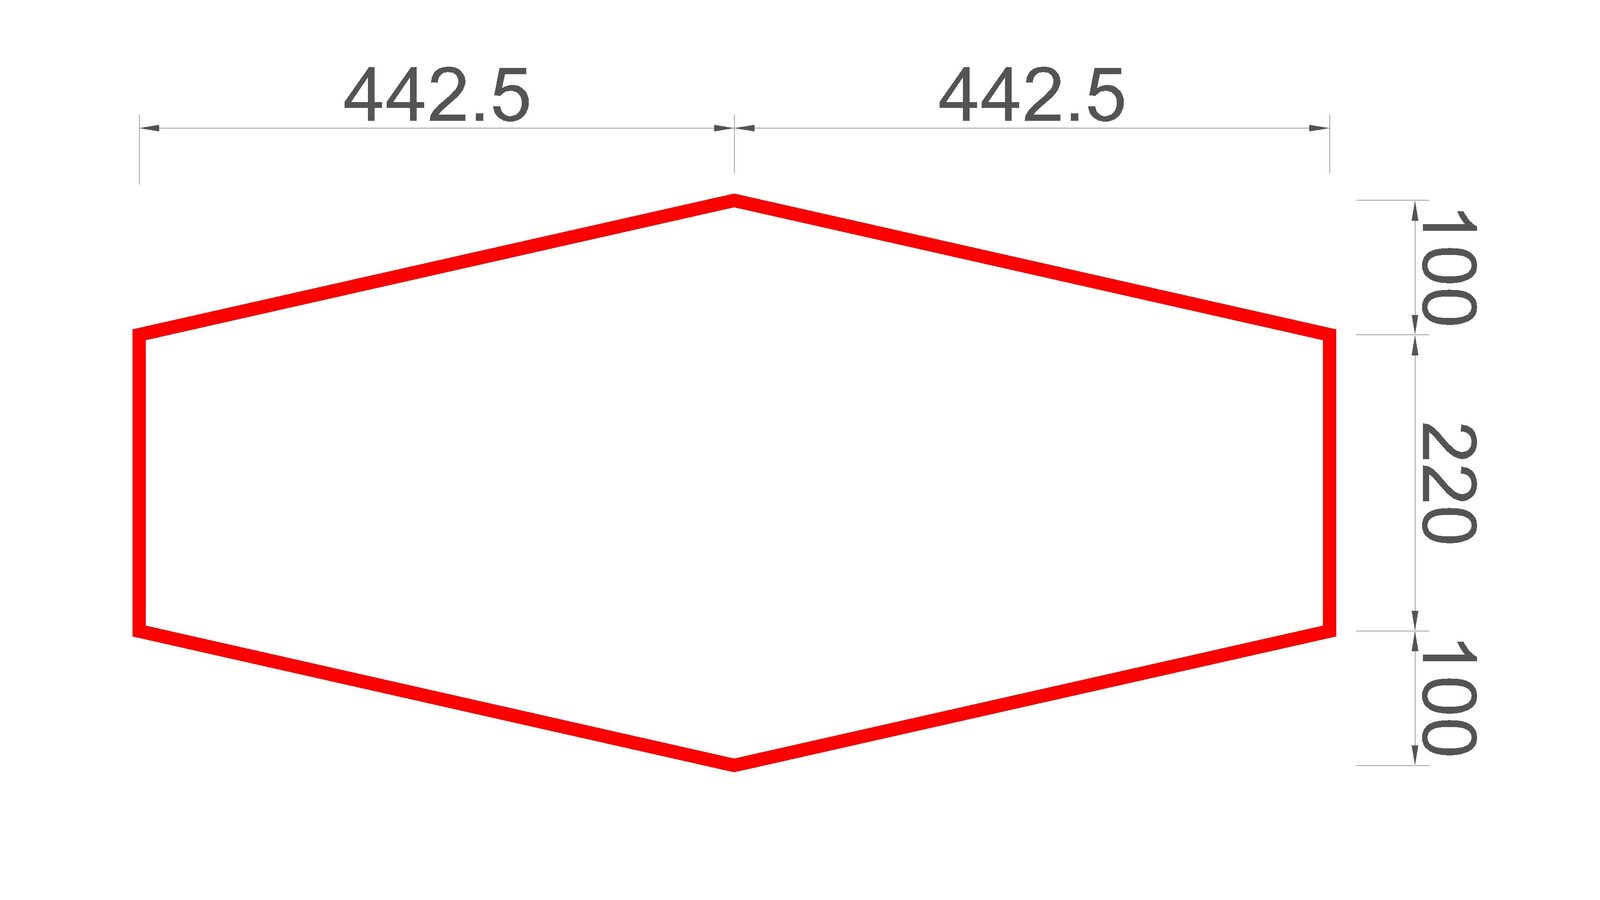
Dimensioned hexagon panel outline prepared for CNC fabrication
View Full Size
Fabrication

Dimensioned Cut Outline

Precise vector outline with cut dimensions called out, prepared for CNC/laser fabrication.

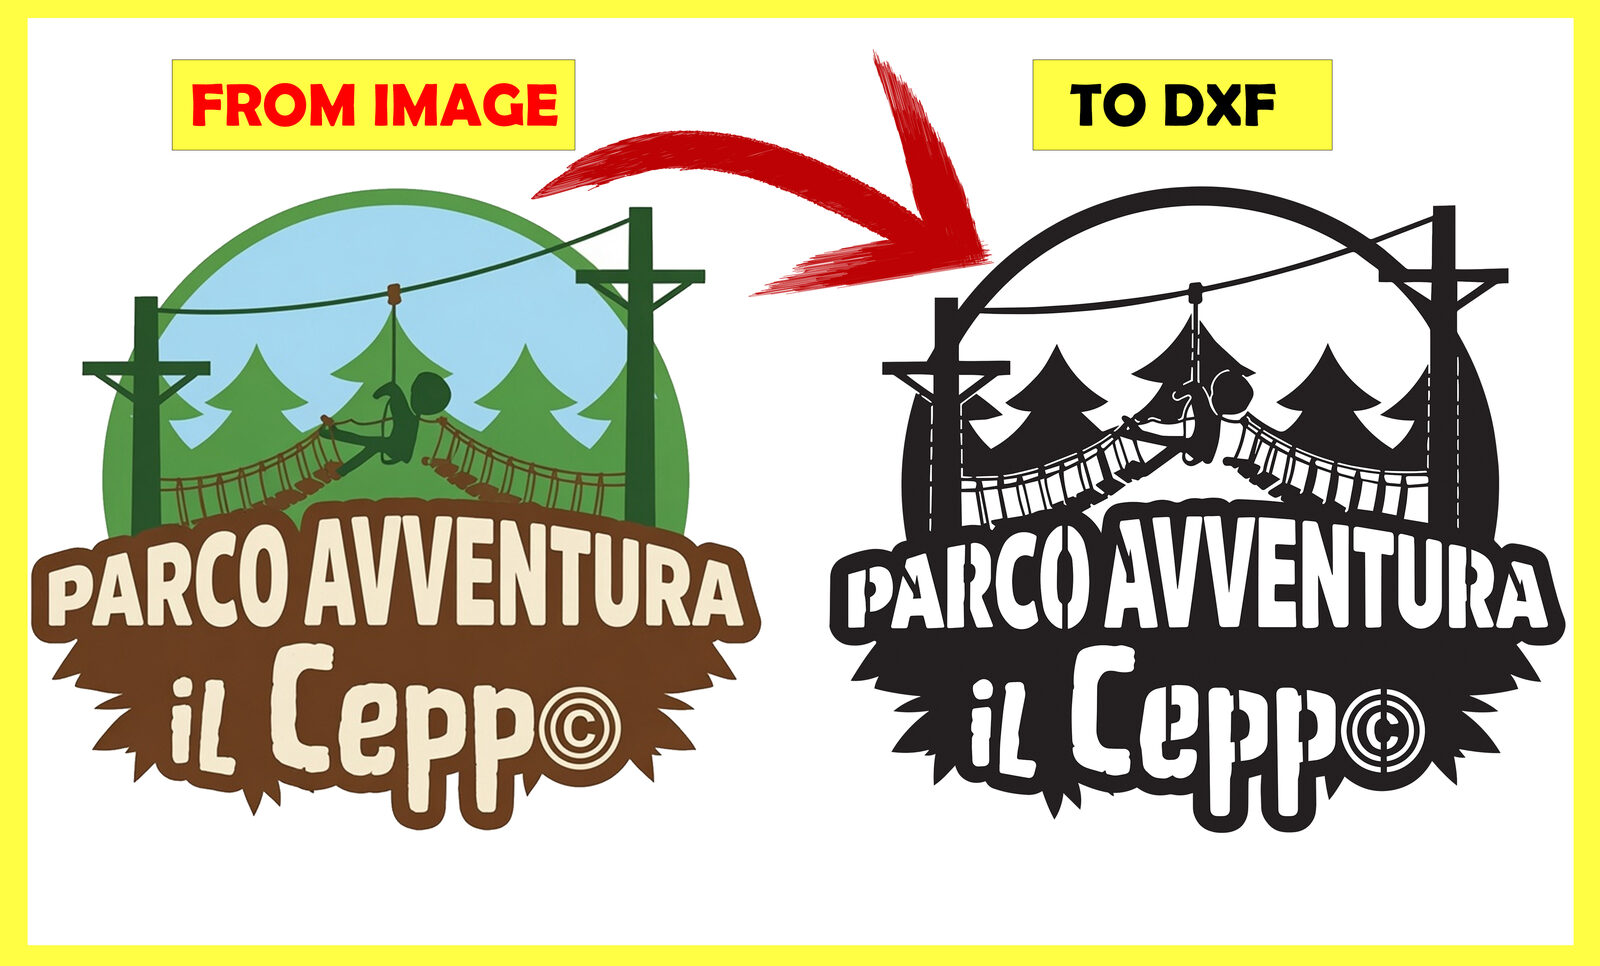
Illustrated logo converted from a raster image into a clean single-color DXF outline for cutting
View Full Size
Fabrication

Image-to-DXF Logo Conversion

A supplied raster logo rebuilt as a clean, single-color vector outline ready for CNC/laser cutting.

Circular monogram logo vectorized as a single-color cut-ready outline
View Full Size
Fabrication

Monogram Logo — Cut-Ready Outline

Circular monogram badge traced and cleaned up into a precise single-pass cutting outline.

Circular club crest with eagle and ball emblem vectorized for laser cutting
View Full Size
Fabrication

Club Crest — Cut-Ready Outline

Circular club emblem with lettering and center graphic rebuilt as clean vector line-art for cutting.

Circular event sponsor sticker design with logos and lettering vectorized for cutting
View Full Size
Fabrication

Event Sponsor Badge — Cut-Ready Outline

Circular sponsor/banquet sticker design with layered lettering and artwork, vectorized for precise cutting.

Circular ranch logo with horse and mountain scene vectorized as line art for cutting
View Full Size
Fabrication

Ranch Emblem — Cut-Ready Outline

Circular ranch/farm emblem with a scenic silhouette scene, converted to clean cut-ready line-art.

Circular anniversary badge with fish emblem vectorized as two-tone cut-ready art
View Full Size
Fabrication

Anniversary Badge — Cut-Ready Outline

Circular anniversary emblem with a fish graphic and arced lettering, rebuilt as two-tone vector art for cutting.

Stylized western character illustration vectorized as bold cut-ready line art
View Full Size
Fabrication

Character Illustration — Cut-Ready Outline

Bold stylized character artwork simplified and vectorized into a clean single-pass cutting outline.

Circular badge design with lettering and center graphic vectorized for cutting
View Full Size
Fabrication

Badge Design — Cut-Ready Outline

Arced lettering and a center emblem combined into a clean two-tone vector badge design for cutting.

Oval company logo with mountain graphic vectorized for cutting
View Full Size
Fabrication

Company Logo — Cut-Ready Outline

Oval brand logo with a decorative border and center graphic, converted to clean cut-ready vector art.

Circular company logo with illustrated icon vectorized for cutting
View Full Size
Fabrication

Company Logo — Cut-Ready Outline

Circular brand logo with script lettering and an illustrated icon, rebuilt as a clean single-color cutting outline.

Portrait rendered as a barcode-style striped line art design for laser engraving
View Full Size
Fabrication

Barcode-Style Portrait Art

A portrait reinterpreted as a striped, barcode-style line design — a popular decorative laser/CNC effect.

How It Works

How It Works

The same simple, predictable process whether you're ordering 2D drafting, 3D visualization, or both.

Step 1

Share Your Files

Send sketches, PDFs, scans or a project brief along with your scope and target turnaround.

Step 2

Scope & Quote

You get a clear quote and timeline before any work begins — no surprise revisions to pricing.

Step 3

Drafting / Modeling & Review

Work is produced and shared for your comments; revisions are addressed directly with the specialist on your project.

Step 4

Final Delivery

Final files delivered in the formats you need — DWG, PDF, vector or rendered images — ready for your next step.

Professional seals: We draft and prepare documentation to your specification. Where a jurisdiction requires a stamped or sealed drawing, that review and seal is provided by your project's licensed architect or engineer of record — not by AKP Design Studio.
FAQ

Common Questions

A few things clients usually ask before starting a project.

What file formats do you deliver?

2D CAD work is delivered as DWG and PDF, with vector/DXF files available for fabrication. 3D visualization is delivered as high-resolution JPG/PNG renders, with source files available on request.

How long does a typical project take?

Timelines depend on scope and complexity. You'll always get a clear quote and timeline before any work begins — no surprise revisions to pricing or schedule.
How many revisions are included?

Revisions are included within the agreed scope until the drawing or render matches your requirements. Larger scope changes are discussed and quoted separately.

Will my drawings be stamped or sealed?

We draft and prepare documentation to your specification. Where a jurisdiction requires a stamped or sealed drawing, that review and seal is provided by your project's licensed architect or engineer of record — not by AKP Design Studio.

Can you work from a hand sketch, photo or scanned PDF?

Yes. Scanned drawings, PDFs and hand sketches are regularly converted into clean, editable CAD files or used as the basis for a 3D model.

Can the same project use both 2D CAD and 3D visualization?

Yes — both disciplines are coordinated under one studio, so a project can move from technical drawings straight into architectural visualization without switching teams.

How do we communicate during the project?

You work directly with the specialist handling your project — no account managers or relay delays — by email, WhatsApp or the contact form below.

How do I get started?

Share your files and scope through the project form below, WhatsApp or email, and you'll receive a quote and timeline before any work begins.

Start Your Project

Start Your Project

Share your project details for a straightforward quote and timeline.

Fast Response Clear Communication On-Time Delivery

Thanks — Your Request Is In

Your project details have been sent to AKP Design Studio. We'll reply within 24 hours.